



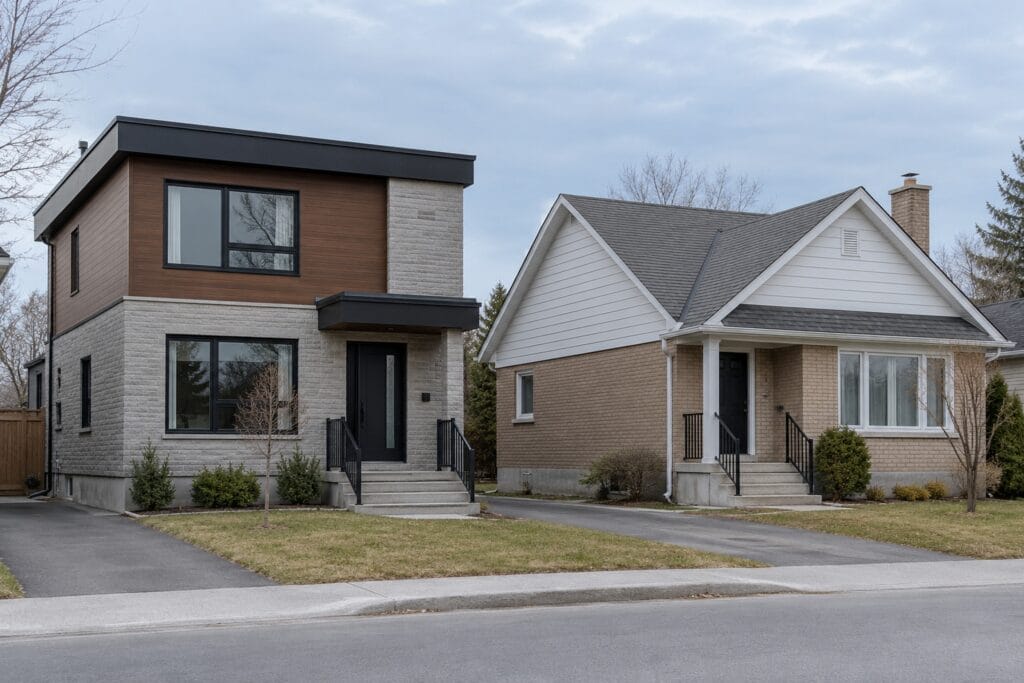
Choosing between a flat roof and a pitched roof affects much more than the look of a home. Roof shape changes how rain and snow drain, which materials can be used, how maintenance is performed, and whether the space below or above the roof can serve another purpose.
Both designs can perform well in Ottawa, Gatineau, and the surrounding region. The right choice depends on the climate, structure, architectural style, local requirements, and intended use. A flat roof is not perfectly level, and a pitched roof does not automatically eliminate every drainage or ice-related concern.
Key Takeaways
- A flat roof offers a clean profile and may create usable rooftop space, but drainage and membrane details require careful design.
- A pitched roof sheds water more quickly, but valleys, roof transitions, and penetrations can add installation and maintenance complexity.
Flat Roof vs Pitched Roof at a Glance
| Factor | Flat or low-slope roof | Pitched roof |
| Drainage | Directs water to drains or scuppers | Uses gravity to move water toward the eaves |
| Common materials | TPO, PVC, EPDM, and bituminous membranes | Shingles, metal, and other slope-rated materials |
| Maintenance access | Often easier to access, with regular inspection essential | Access may be more difficult and hazardous |
| Snow behaviour | More likely to retain snow | Snow movement depends on pitch and surface material |
| Usable space | May support approved equipment or rooftop features | May create an attic or higher interior ceilings |
| Architectural style | Contemporary, urban, or suited to additions | Traditional or highly architectural, depending on form |
| Future alterations | Each penetration must preserve membrane integrity | Additions require carefully detailed flashing and transitions |
Is a Flat Roof Actually Flat?
No. A flat roof is built with a subtle slope that moves water toward drains, scuppers, or gutters. If the slope is inadequate, a drain becomes blocked, or the structure deflects, water may remain on the membrane. Ponding water places additional pressure on seams and vulnerable details.
Drainage is therefore a central part of the design. The number and location of outlets, emergency overflows where required, and access for cleaning all need to be considered. Leaves, ice, and debris can quickly reduce the capacity of a drain that looked adequate on the drawings.
Morin installs and maintains several commercial and industrial roofing systems, including TPO, EPDM, PVC, and metal roofs. These systems demonstrate why the roof covering, slope, drainage, and building use need to be considered together.
How Do Flat and Pitched Roofs Handle Snow and Rain?
A pitched roof usually moves water away more quickly. Snow may also slide depending on the angle and surface material, reducing accumulation in some areas. This movement needs to be controlled above doors, walkways, and occupied zones. Valleys, changes in slope, and eaves can still collect snow and ice.
Snow is more likely to remain on a flat roof. This does not make the design unsuitable, but the structure must be designed for the applicable loads. Uneven accumulation near taller walls, mechanical equipment, and changes in roof elevation deserves particular attention. Snow removal should use safe methods because shovels and sharp tools can damage a membrane.
For either roof shape, wind exposure and neighbouring structures affect how snow is distributed. A project-specific assessment is more reliable than assuming one design is always safer.
Which Roof Shape Provides More Usable Space?
A flat roof may hold mechanical equipment, solar panels, or, where the structure and local rules allow, a terrace or vegetated roof. These uses should be planned before construction. Supports, walkways, guards, and penetrations need to protect the membrane and meet safety requirements.
A pitched roof creates volume below the roof covering. This area may serve as a ventilated attic, storage, or sometimes finished living space if the structure, insulation, and clearances permit. A steeper slope can also add exterior character and create higher ceilings inside.
Rooftop space is not free space. Any added use introduces loads, waterproofing details, and maintenance needs that belong in the original design.
Which Roof Type Costs Less?
Cost depends on the complete plan. A simple flat roof can cover a modern volume efficiently, but drains, membrane installation, insulation, and perimeter detailing require skilled labour. A straightforward gable roof may be economical, while a pitched roof with several valleys, dormers, and elevation changes can cost substantially more.
Future maintenance should be included in the comparison. A quote should identify the roof system, insulation, drainage components, flashing, penetrations, substrate repairs, and waste handling. Comparing only a square-foot price can hide meaningful differences in scope.
What Should You Know About Insulation, Ventilation, and Condensation?
Air and vapour control are important for both roof types. On a pitched roof with an attic, ventilation needs to work with insulation and ceiling air sealing. Ventilation should not be expected to compensate for warm, moist indoor air leaking into the attic.
Flat roofs are often built as compact assemblies. Vapour control, continuous insulation, and parapet details become especially important because moisture can enter an assembly where it is difficult to see.
When hidden moisture is suspected, specialized inspection can complement a visual review. Morin offers roof thermography services to help identify certain thermal anomalies and focus further investigation on areas of concern.
Which Roof Is Easier to Maintain?
A flat roof is often easier to access, but it is not maintenance-free. Drains must remain clear, seams and flashing need inspection, and damage caused by equipment or foot traffic should be repaired promptly. Ponding water, blisters, or loose sections warrant evaluation.
A pitched roof may shed debris more effectively in some situations, but safe access often requires a trained professional. Lifted shingles, damaged flashing, blocked valleys, and worn seals around vents are among the conditions that need attention.
Morin’s roof repair and maintenance services can help establish a documented history and address small defects before they lead to wider damage.
Can You Change a Pitched Roof Into a Flat Roof, or Vice Versa?
Sometimes, but it is a structural renovation rather than a simple material change. Framing, design loads, drainage, building height, insulation, and exterior appearance may all be affected. Plans, municipal permits, and structural engineering may be required.
Before planning a full conversion, determine what the existing form can accommodate. An addition, garage, or separate section may sometimes use another roof type without rebuilding the main roof.
How to Choose the Right Roof Shape for Your Project
For new construction, begin with the architecture, climate loads, use of the space, and drainage plan. For a renovation, add the condition of the existing structure and the cost of necessary modifications. Future maintenance access also matters because a roof that is difficult to inspect may be neglected.
Morin Insulation & Roofing’s project portfolio shows several roofing systems and building configurations completed in the region. To assess an existing roof or discuss a low-slope or pitched-roof project, book an inspection with the Morin team.
Frequently Asked Questions About Flat and Pitched Roofs
Do flat roofs leak more often than pitched roofs?
Not necessarily. Leaks are usually connected to design, installation, ageing, penetrations, or insufficient maintenance. Slower drainage makes membrane condition and clear outlets especially important on a flat roof.
Can a flat roof support Canadian snow?
Yes, when it is designed and built for the applicable loads. Visible snow depth alone does not determine risk because weight changes with density and water content.
What roofing material is suitable for a low-slope roof?
Membrane systems designed for low slopes are generally used. The correct product depends on the substrate, building use, drainage, and project requirements.
Can you build a deck on a flat roof?
Sometimes, but the structure, waterproofing, drainage, access, guards, and local rules must be reviewed. A deck should not be installed directly over a membrane without a compatible assembly.
Does a pitched roof require less maintenance?
It may shed water and some debris more quickly, but it still needs inspection. Flashing, shingles, valleys, gutters, and penetrations can all deteriorate.